← Architectural visualisation

Open-plan living

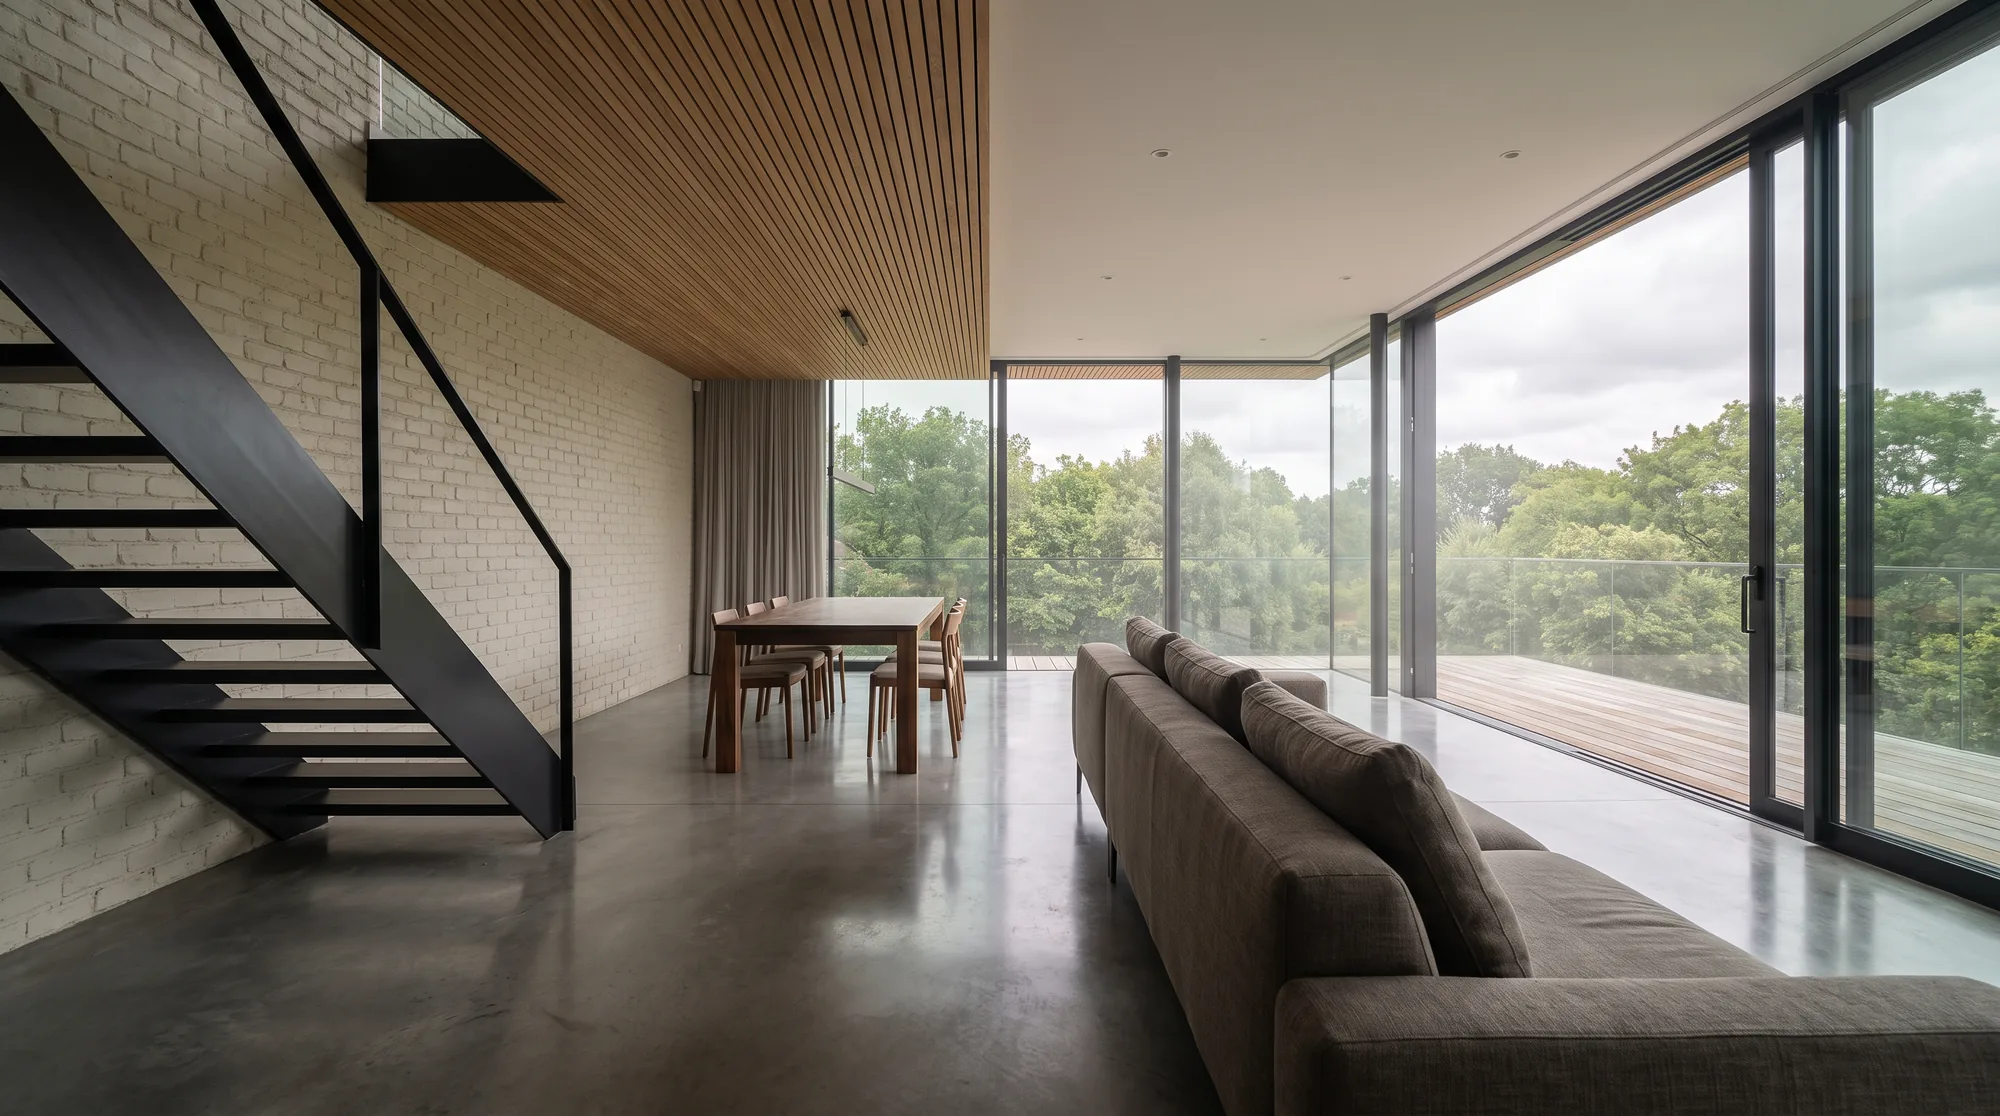
Interior view of an open-plan living space in soft overcast light — concrete, oak and full-height glass, material roughness and bounce carrying the room.
Category
Interior
Client
Personal project
Role
3D, look development, render
Tools
Cinema 4D, ComfyUI
Year
2026
Interior view of an open-plan living space in soft overcast light — concrete, oak and full-height glass, mater

Interior, overcast

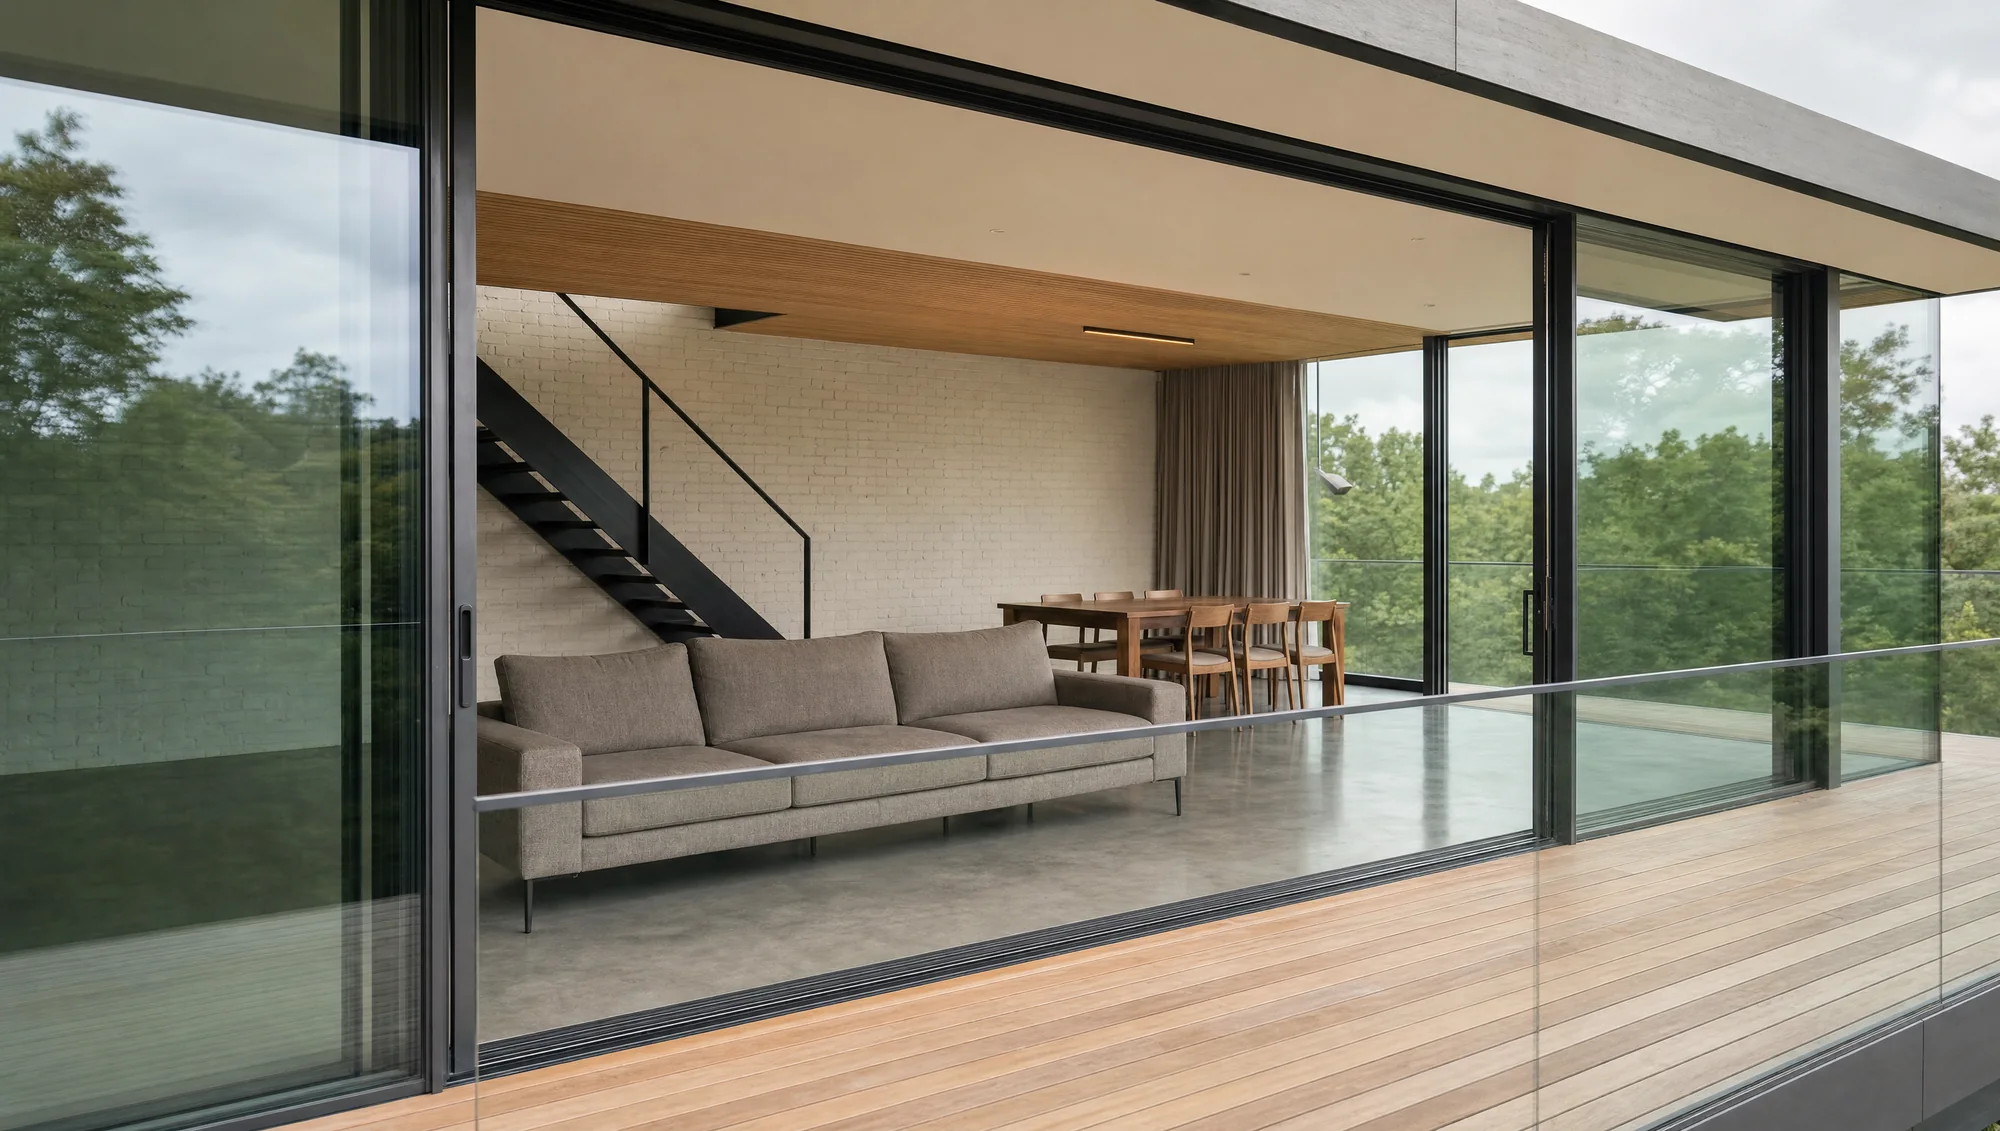
View from the terrace through the open sliding doors — sofa, black steel stair against a white brick wall, dining table beyond
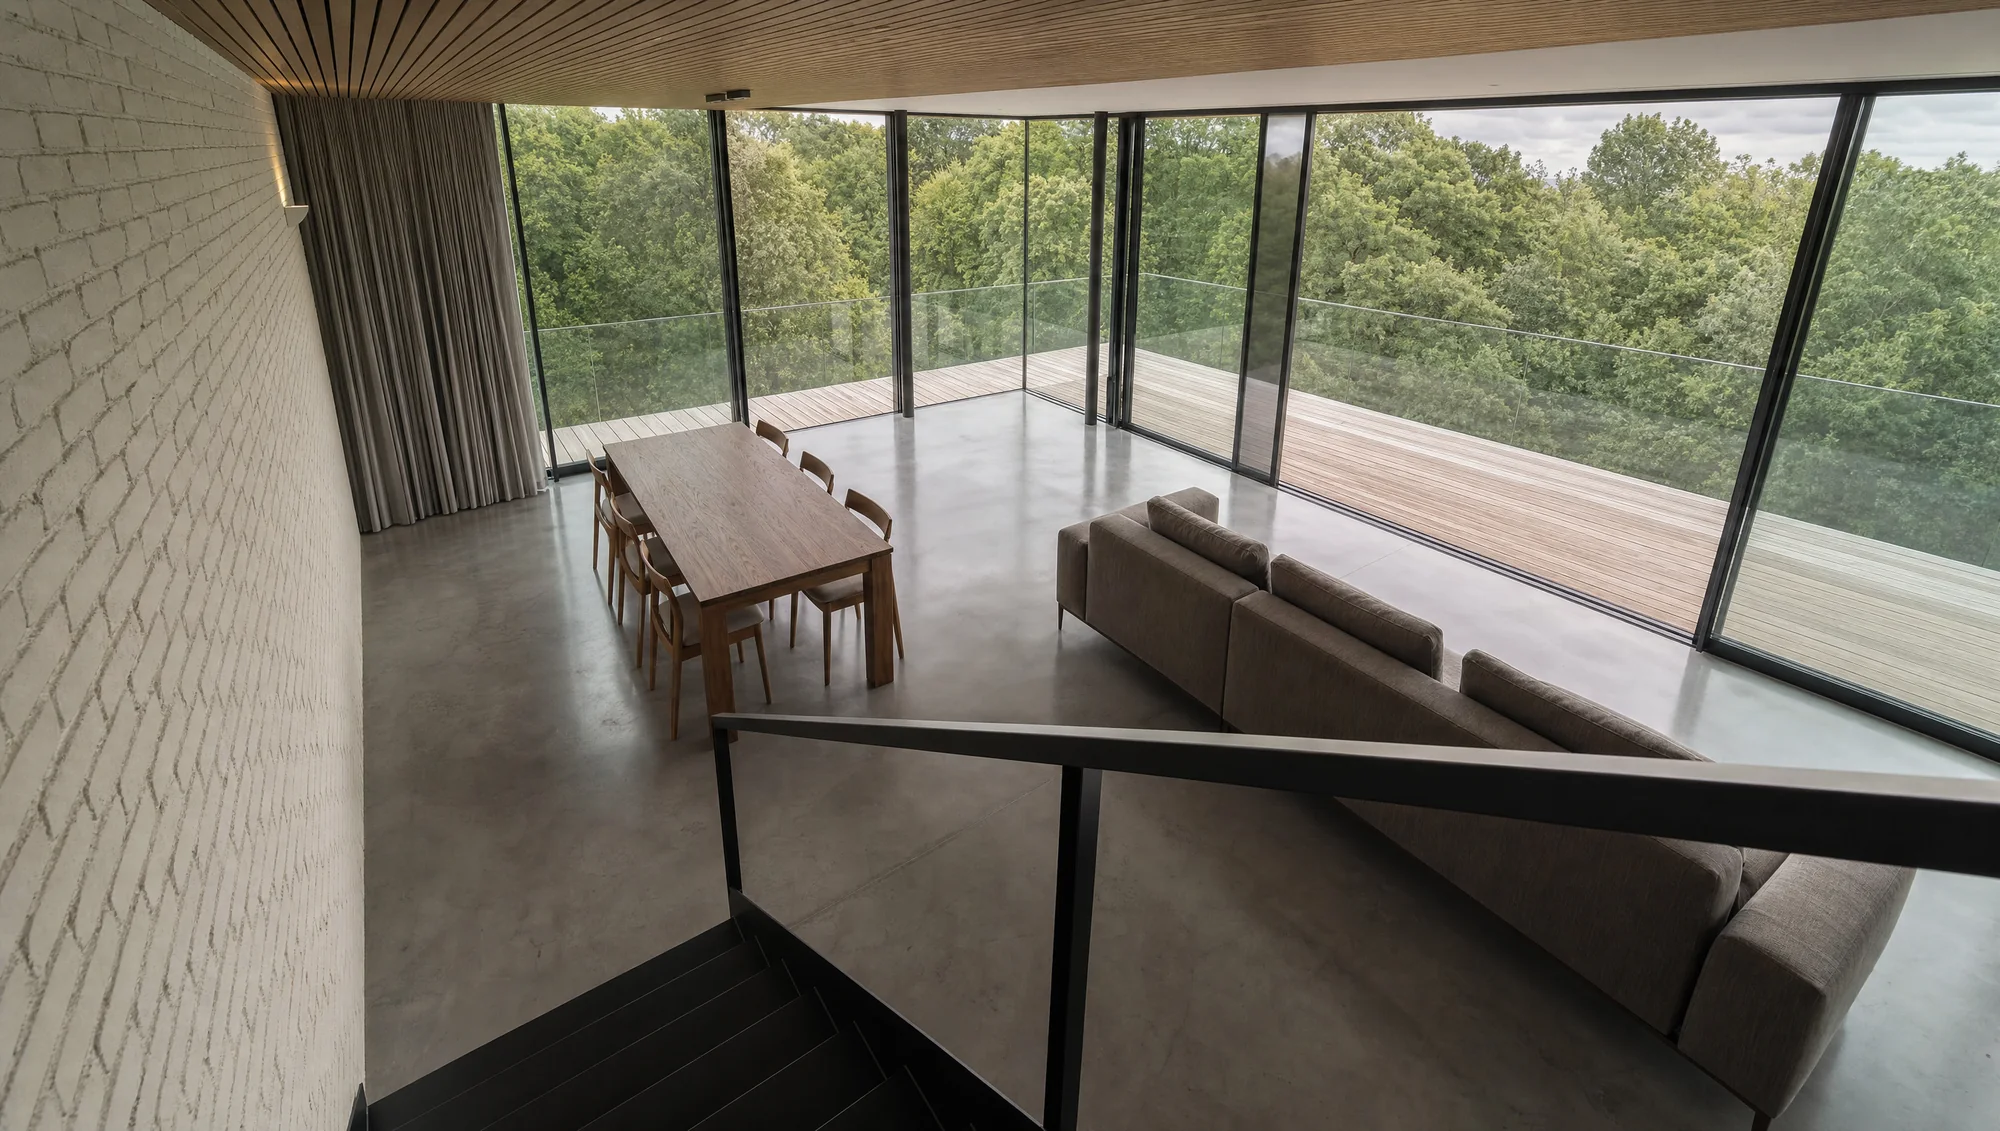
Overview from the stair landing — dining table, sofa and the full-height glazing onto the timber deck and treetops
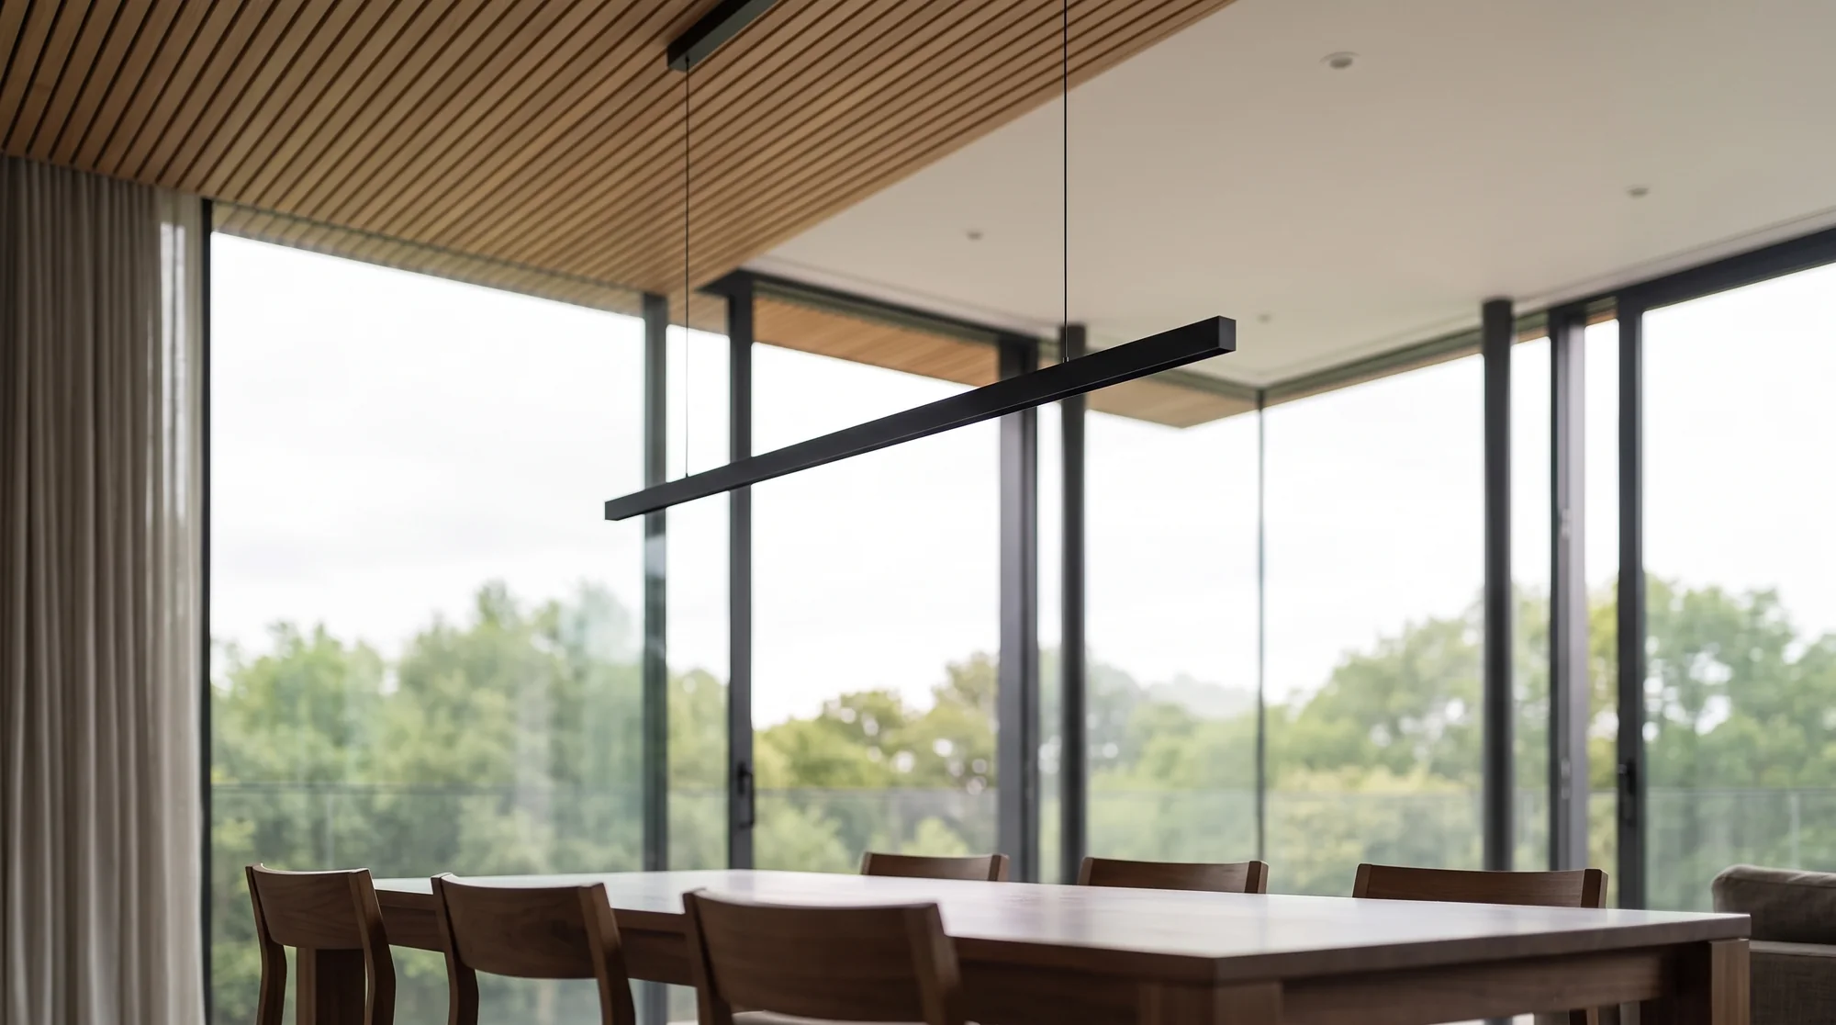
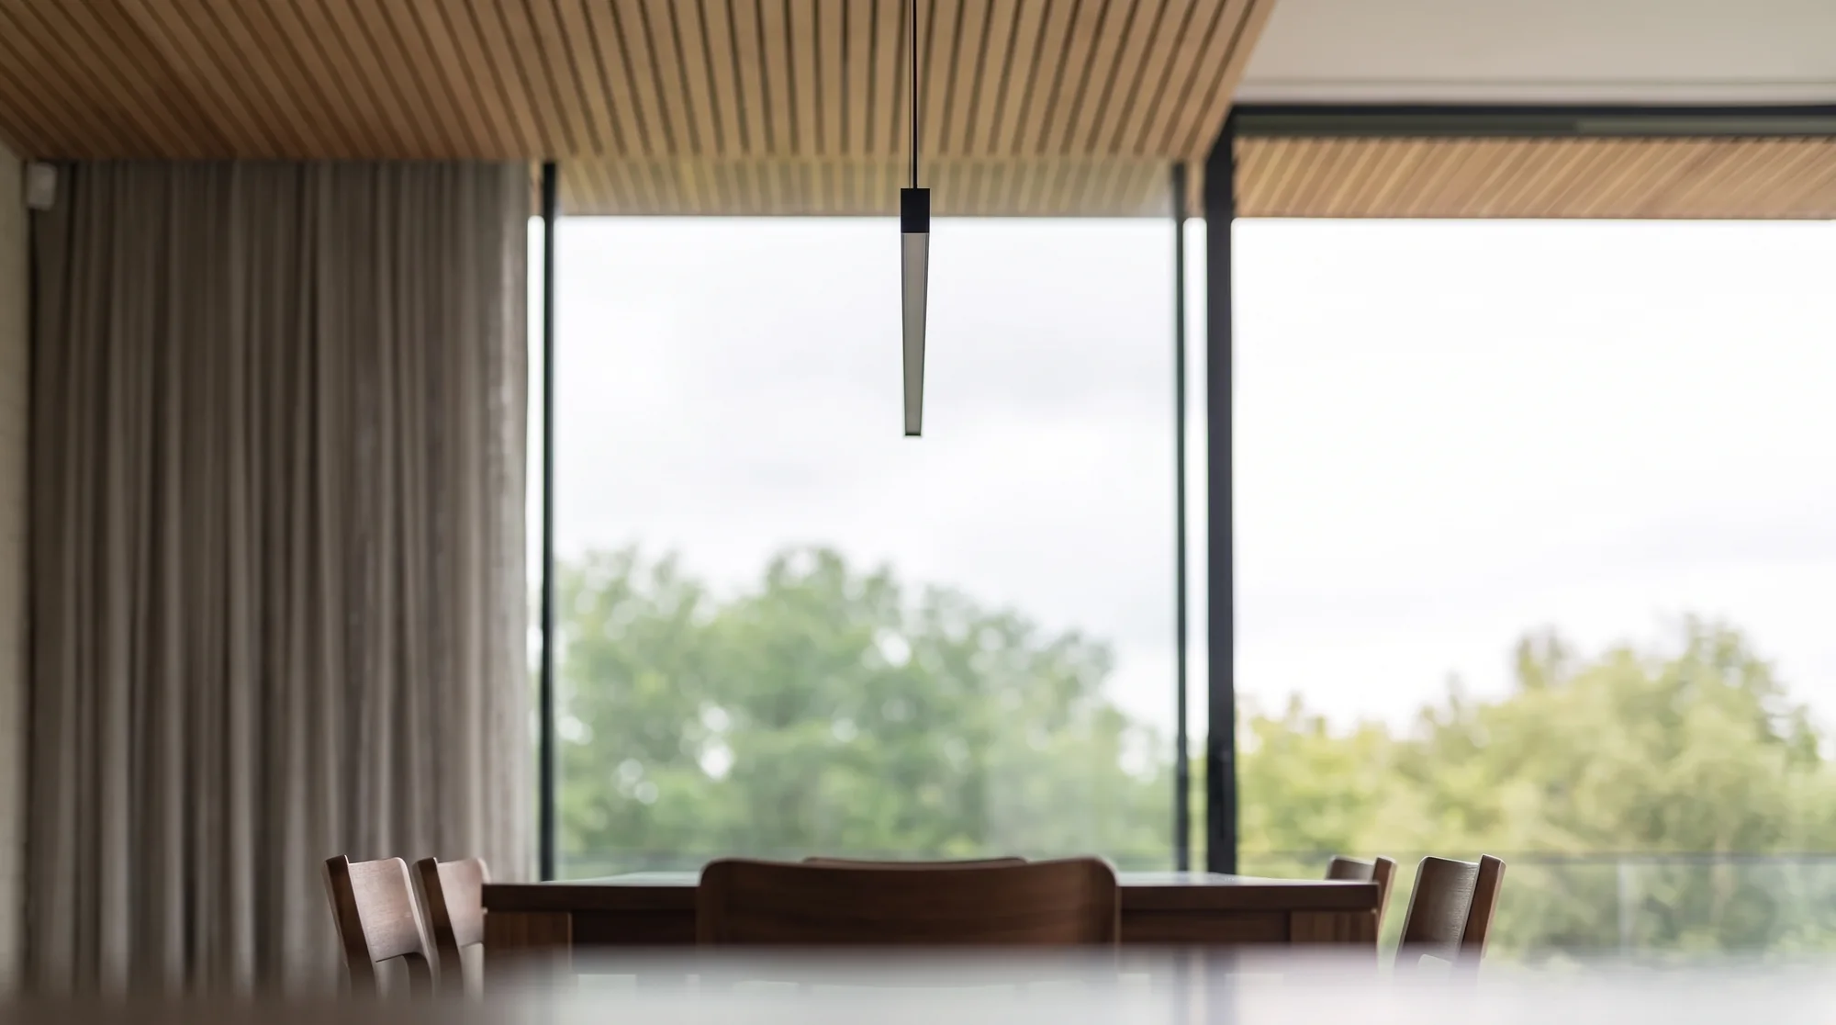
Dining area under the slatted oak ceiling with a black linear pendant, chairs and table in walnut
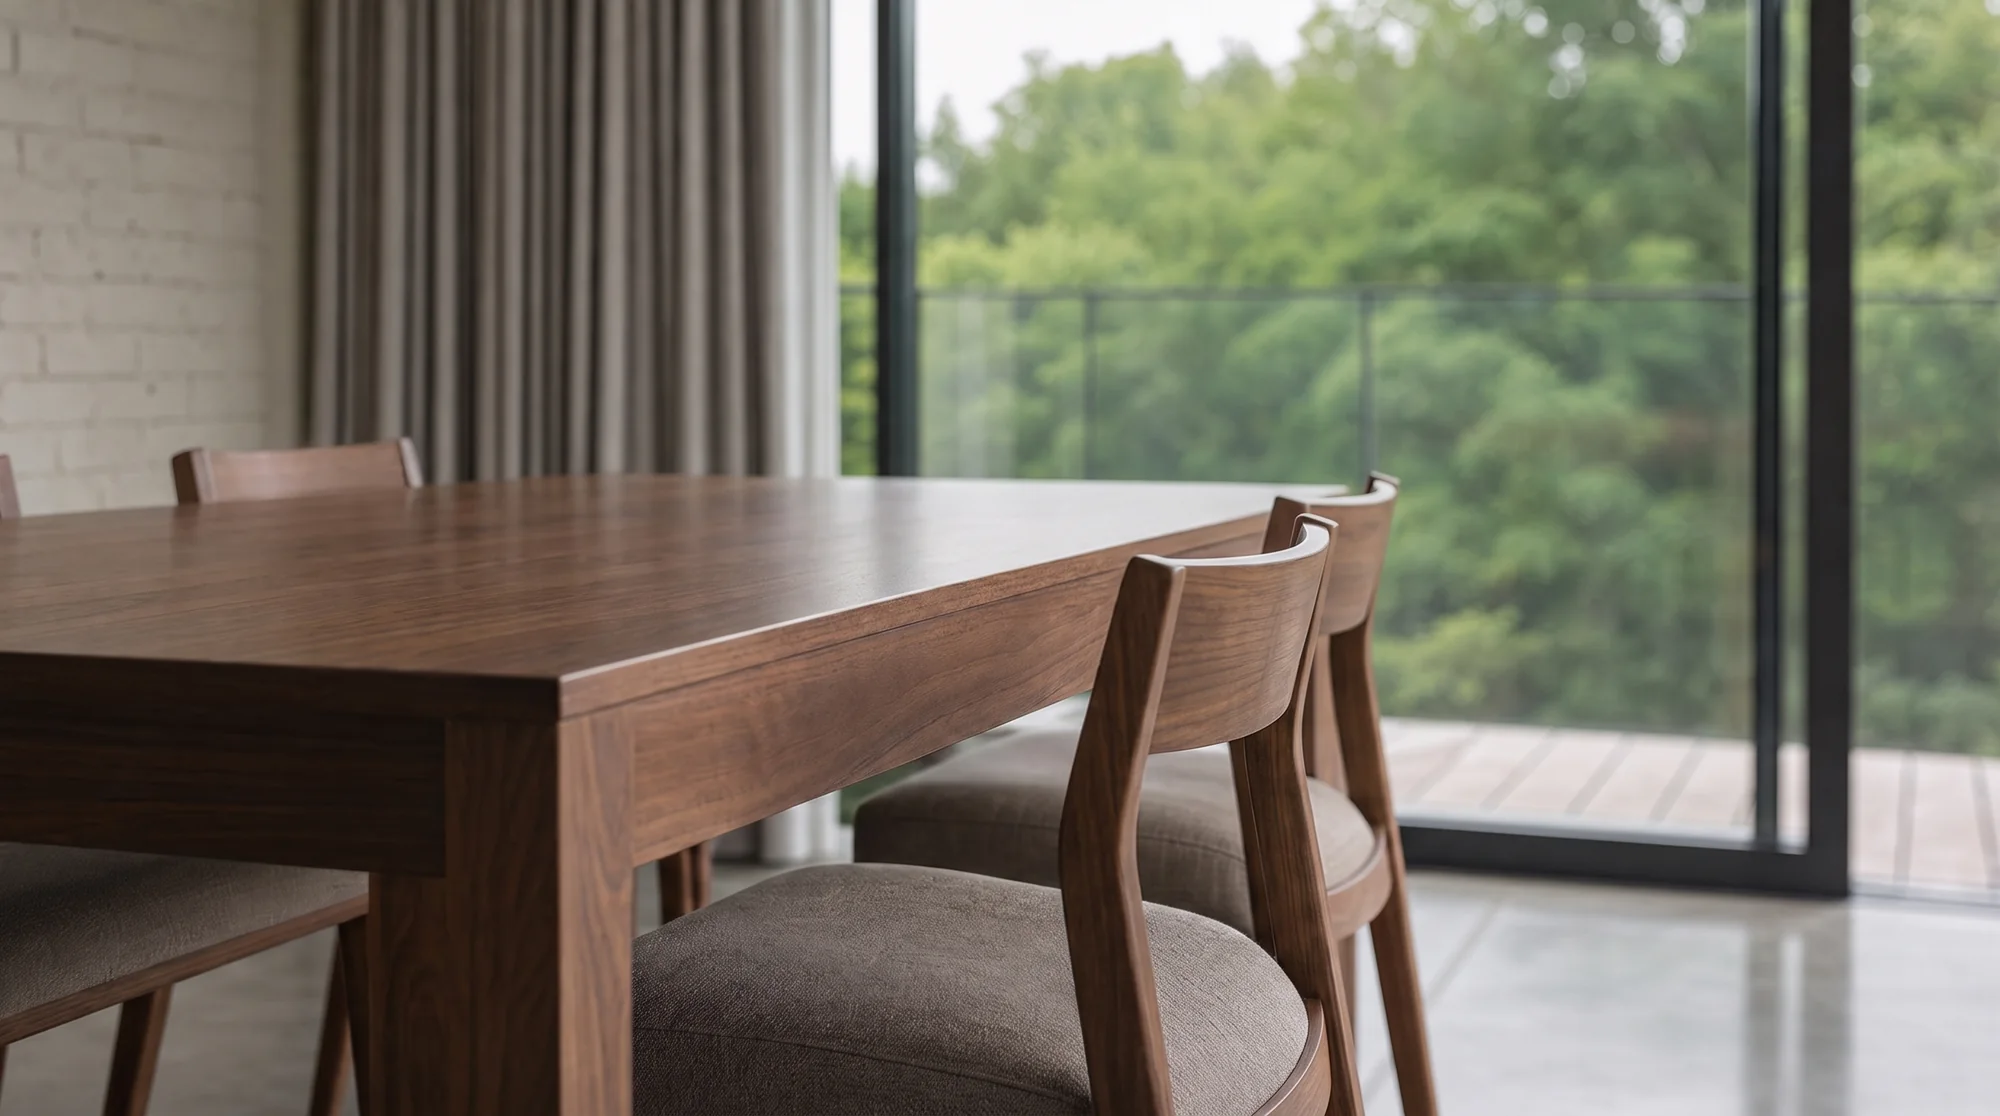
Detail of the walnut table edge and chair backs, curtain and trees out of focus
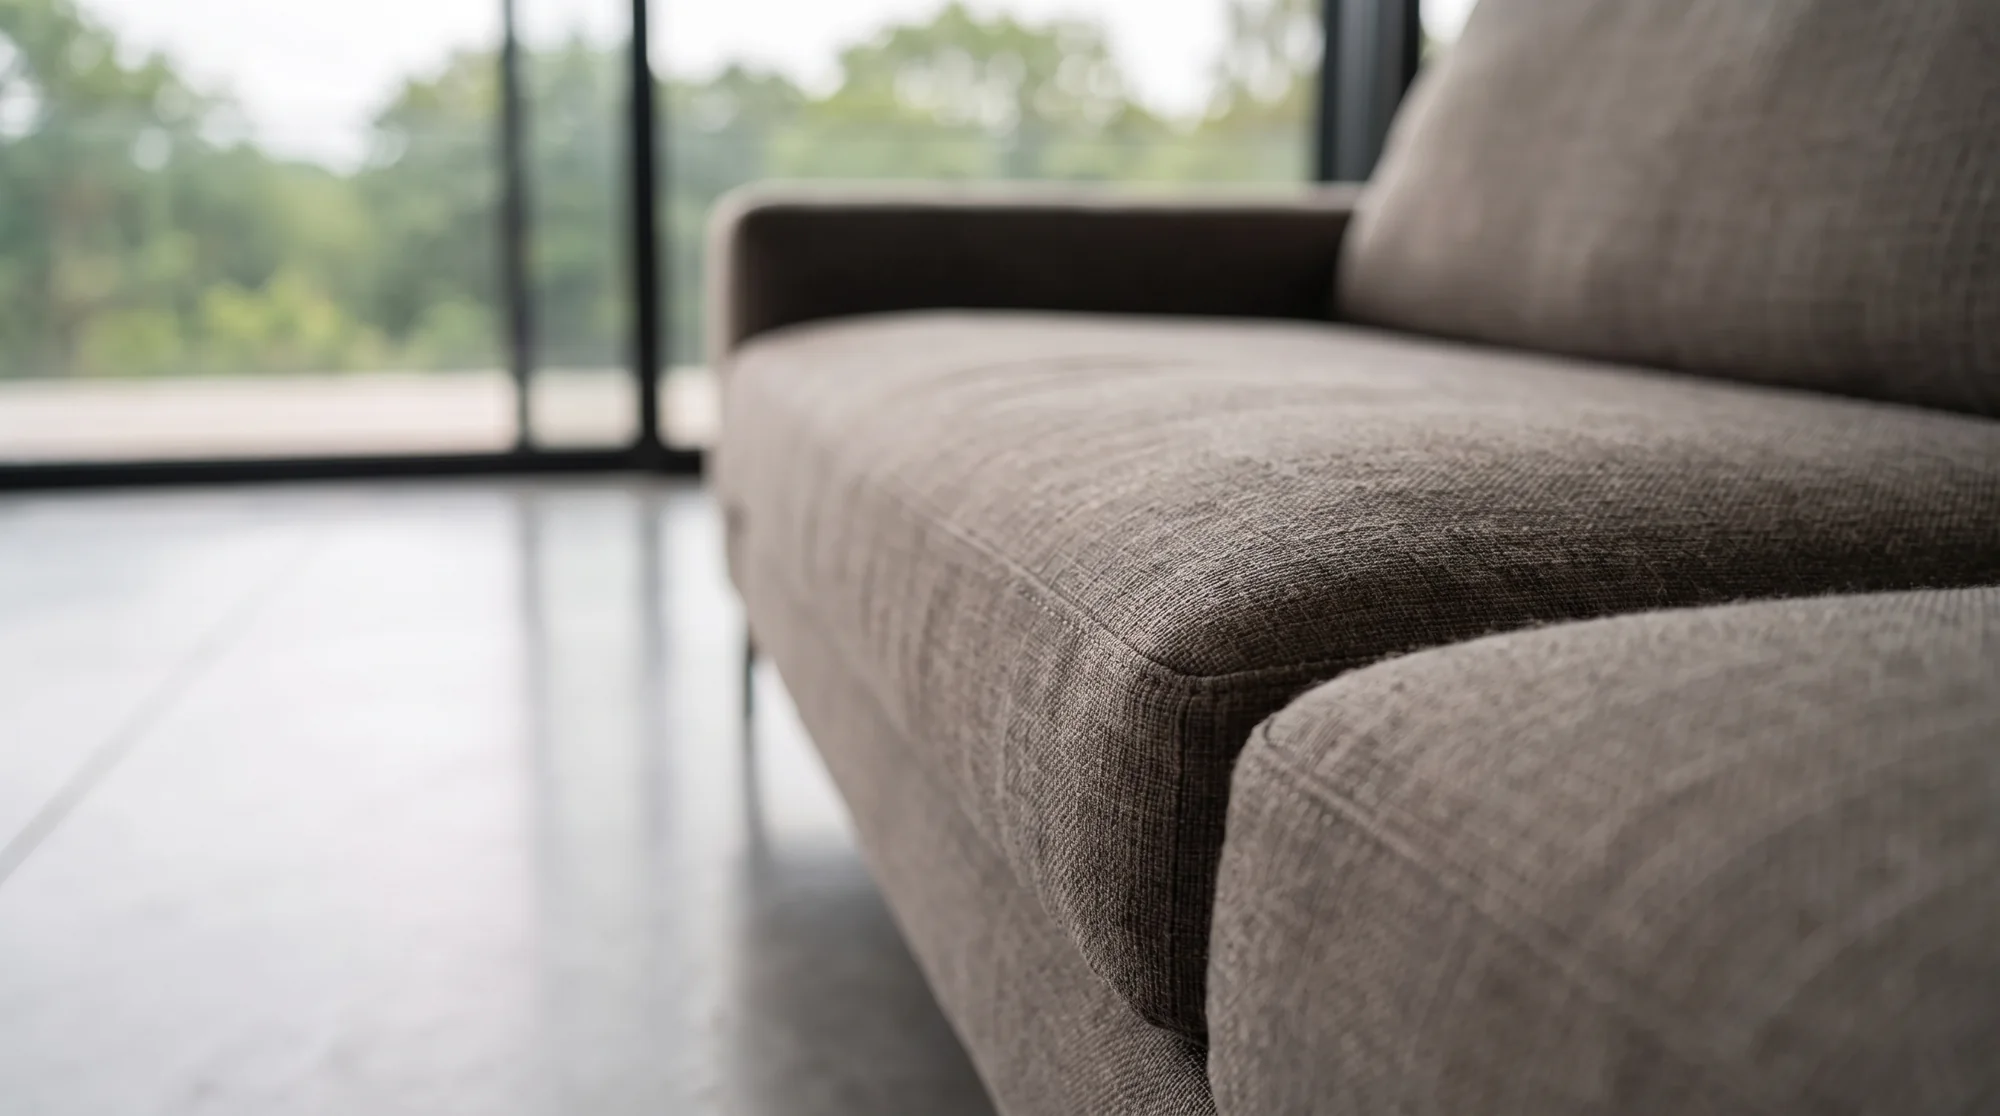
Close-up of the sofa upholstery, glazing and trees soft in the background
Slim pendant light over the table, linen curtain and treetops through the glass
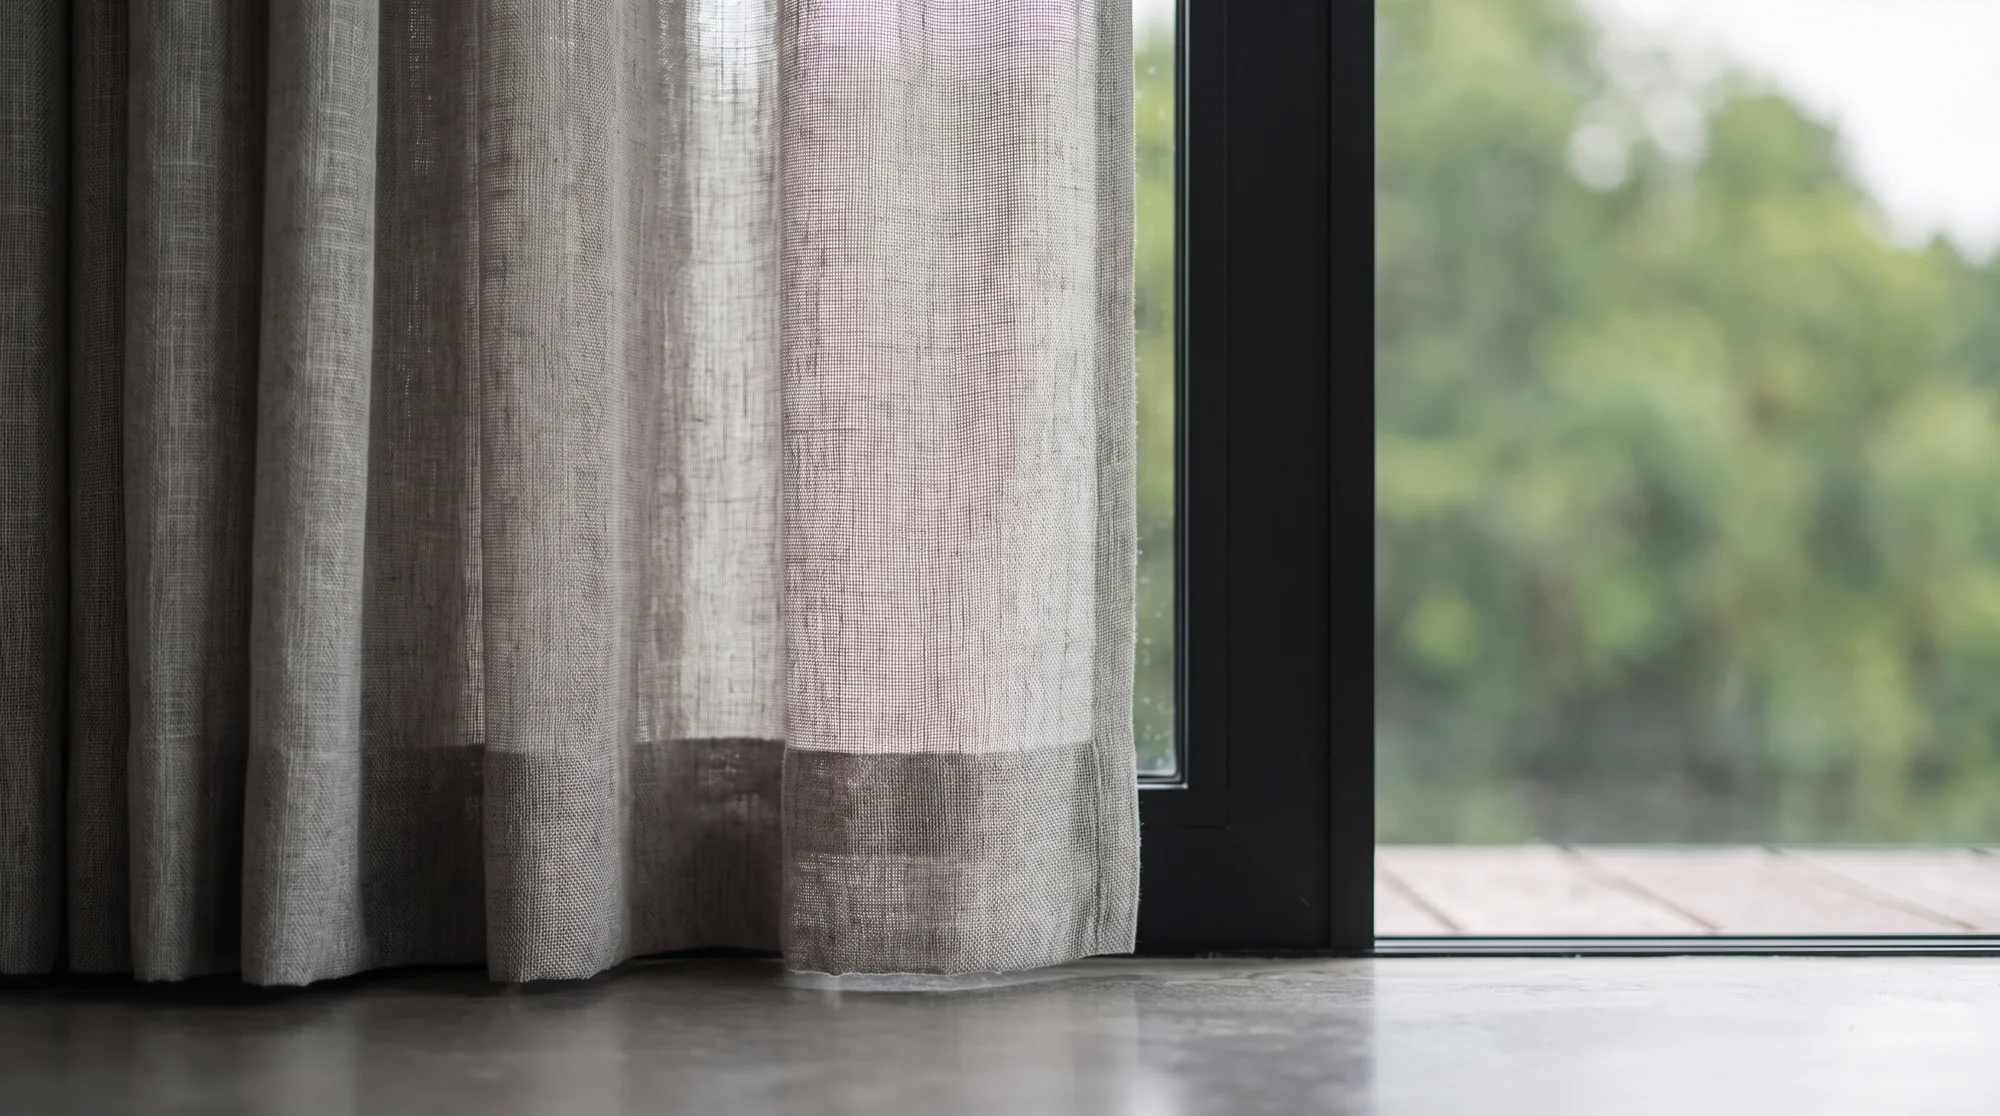
Detail of the linen curtain hem on the polished concrete floor beside the door frame
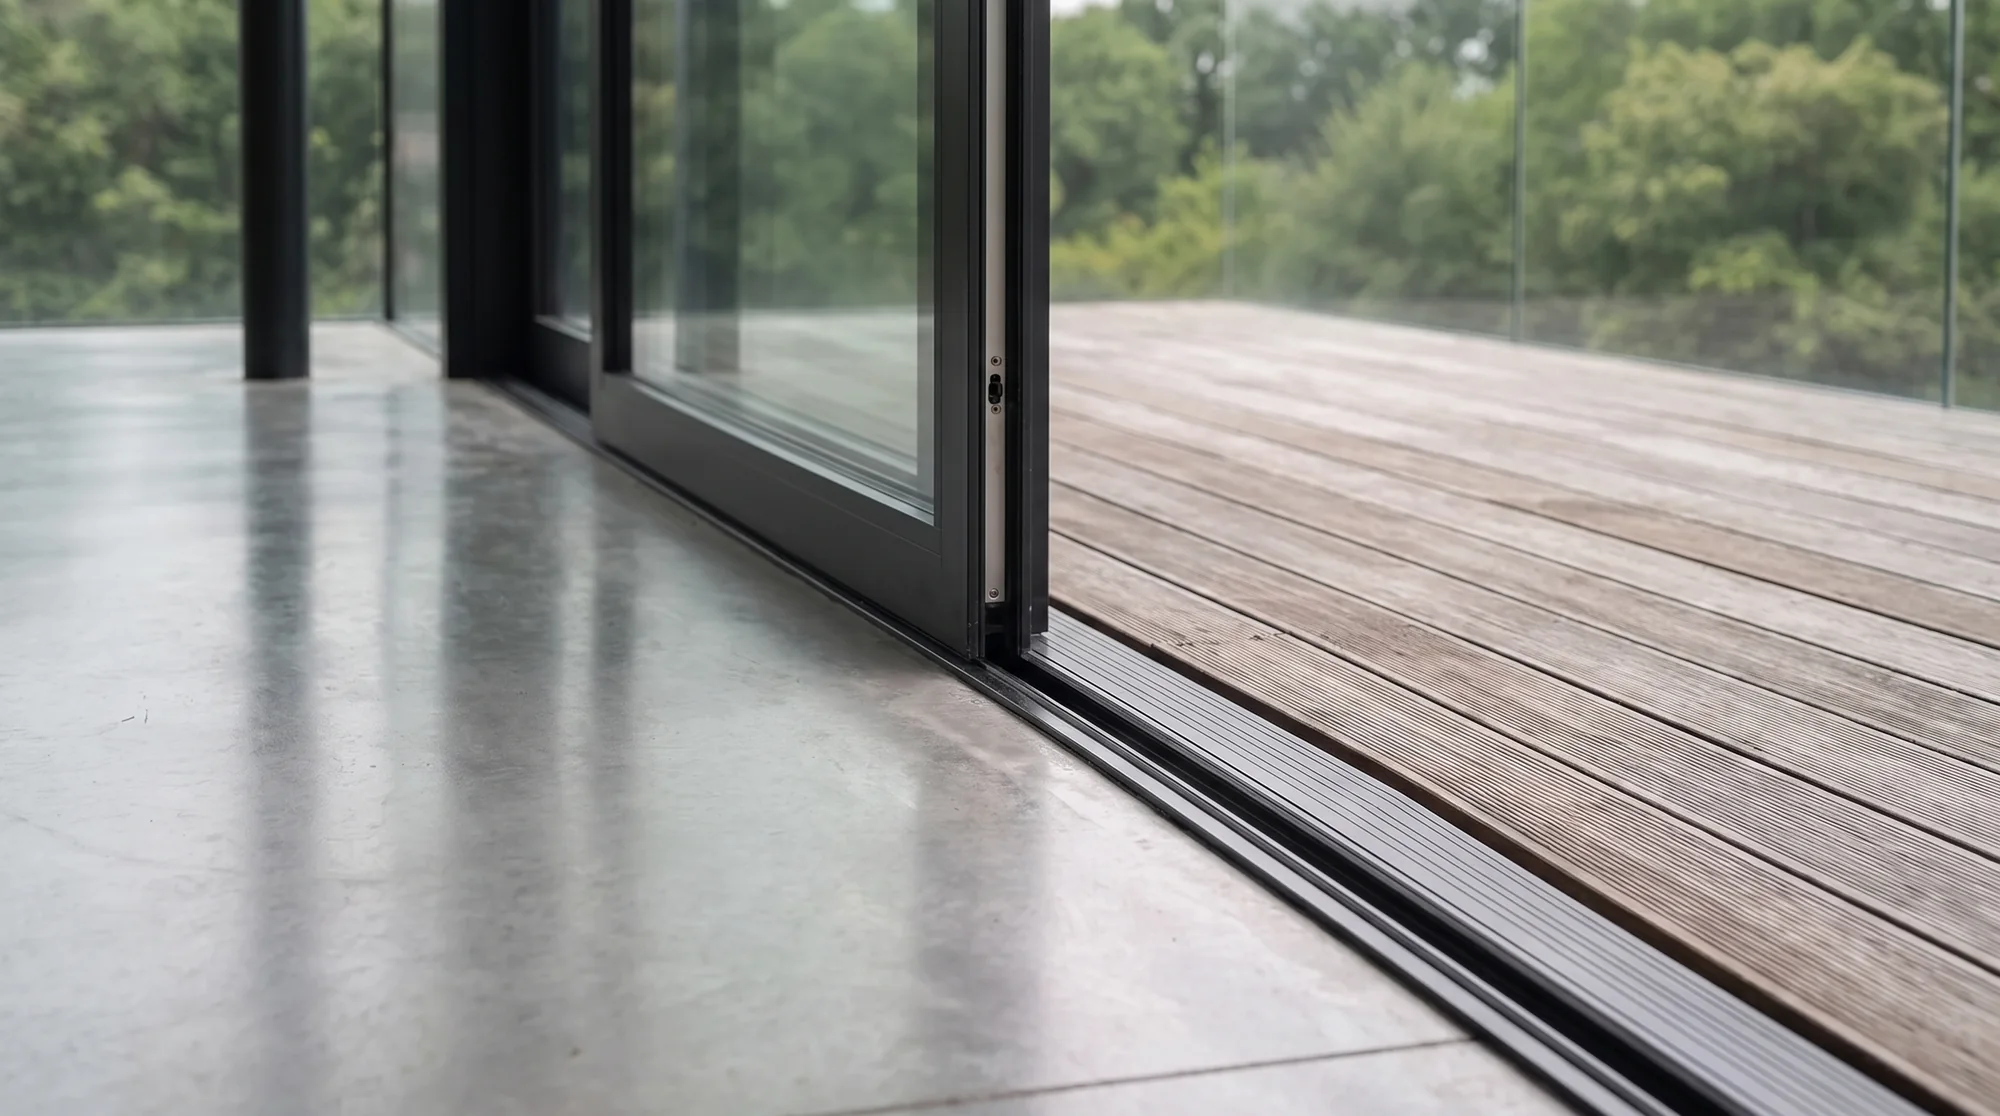
Threshold detail — sliding door track between polished concrete and the timber deck